



BEDS4
BATHS3 full 1 partial
SQUARE FEET3,067
MLS#PACT2139020
STATUSCOMING SOON
PROPERTY TYPEResidential - Single Family
SCHOOLGREAT VALLEY
Property Description
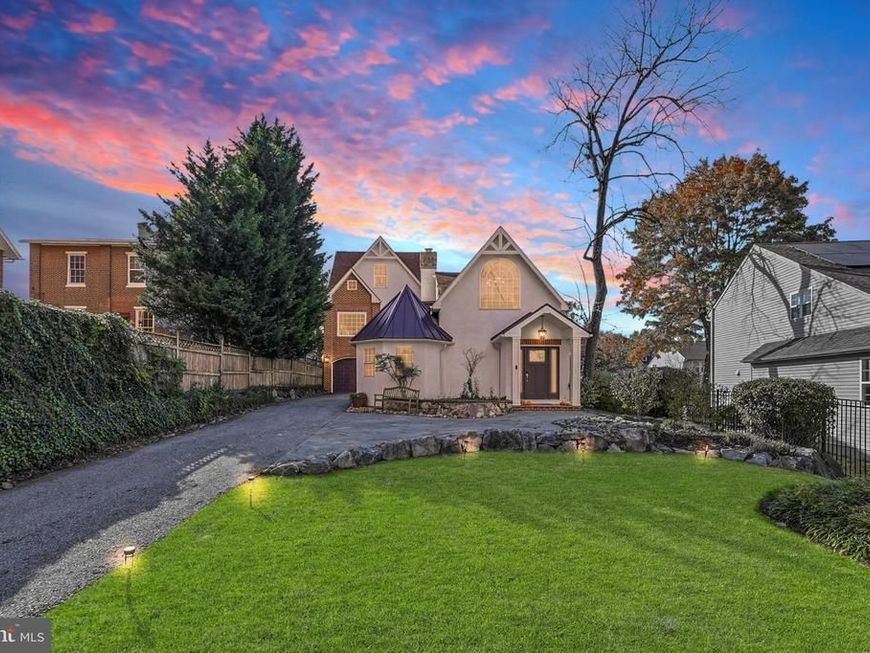
Walk to Everything. Love Where You Live. Welcome to 100 Bridge Street, a truly one-of-a-kind home in the highly regarded Great Valley School District, just blocks from downtown Malvern! Leave the car at home and stroll to The Buttery, Scoops 'N' Smiles, King Street shops, restaurants, parks, and the SEPTA train station. This is the walkable lifestyle you've been looking for! A charming front waterfall feature sets the tone, while a fenced front yard and gated driveway add function and appeal. Inside, abundant natural light and beautiful light oak engineered hardwood floors create a welcoming feel. Just off the entry, a bright office/den with French doors and FIVE windows offers the perfect work-from-home space. The airy family room features a stone fireplace with wood-burning stove insert and opens to a stunning kitchen with white shaker cabinets, gold accents, subway tile backsplash, floating wood shelves, stainless steel appliances, and a commercial-style gas range. An oversized quartz island offers generous seating, while double windows above the sink and a sunny breakfast area complete the space. Beyond the kitchen, a flexible bonus room—originally designed as a formal dining room—could be a second office, playroom, homework space, or creative retreat. A pantry with a charming barn-style door and powder room round out the first floor. Upstairs, a convenient laundry area with built-in cabinets joins three bedrooms and two full baths. Both secondary bedrooms feature unique built-in loft spaces for sleeping, play, or storage. The owner's suite is a true retreat, with built-ins, a gas line for a future fireplace, and French doors to a spa-inspired bath featuring a double vanity, freestanding soaking tub, spacious glass shower with dual shower heads, and radiant-heated slate floors. A convenient kitchenette adds another layer of functionality. Perhaps one of the home's most special features is the generously sized PRIVATE ROOFTOP DECK, offering a wonderful outdoor escape! A spiral staircase connects the deck directly to the side patio and fenced yard, creating an effortless connection between indoor and outdoor living. The third floor offers an expansive fourth bedroom, additional loft spaces, and its own full bath—ideal for a guest suite, private retreat, or flexible living space. Outdoor amenities include the soothing waterfall, fenced front yard, gated driveway, multiple patio spaces, additional flagstone parking, and a one-car garage offering parking or valuable storage. With four bedrooms, three full baths plus a powder room, thoughtful design, distinctive architectural features, and an unbeatable walk-to-town location, 100 Bridge Street offers an extraordinary opportunity to enjoy the best of Malvern Borough. Walk to breakfast, grab a coffee, meet friends for dinner, browse the shops, or hop on the train—all without getting in your car! 100 Bridge Street isn't just a beautiful home. It's a lifestyle!
Property Features
Property Type: Residential - Single Family
Cooling: Central A/C
Fireplaces: 1
Fuel Type: Electric
Garage: 1
Heating: Hot Water, Radiant, Forced Air, Heat Pump(s)
Home Style: Traditional, Transitional
Lot Size: 0.18 Acres
Roof Type: Architectural Shingle, Metal
Stories: 3.0
Taxes: $7,271
Year Built: 1960
Feature Descriptions
Additional Structures: Above Grade, Below Grade
Appliances: Commercial Range, Dishwasher, Range Hood
Electric: 200+ Amp Service
Exterior: Frame
Exterior: Extensive Hardscape, Roof Deck, Sidewalks, Water Fountains
Fencing: Aluminum
Flooring: Engineered Wood, Carpet
Interior: Bathroom - Jetted Tub, Bathroom - Stall Shower, Bathroom - Tub Shower, Breakfast Area, Ceiling Fan(s), Combination Kitchen/Living, Dining Area, Family Room Off Kitchen, Floor Plan - Open, Formal/Separate Dining Room, Kitchen - Island, Kitchen - Table Space, Pantry, Primary Bath(s), Recessed Lighting
Location: Urban
Lot Dimensions: 0.18 Acre(S)
Municipality: MALVERN BORO
Parking Notes: 6 Total Parking Spaces
Sewer: Public Sewer
SQFT Above Finished: 3067
SQFT Total Finished: 3067
Structure Type: Detached
Total Garage/Parking Spaces: 6
Water: Public
Local Schools
High School: GREAT VALLEY
Middle School: GREAT VALLEY M.S.
Elementary School: GENERAL WAYNE
School District: GREAT VALLEY
Listed By / Shown By
Listed By
Agency Name: Keller Williams Realty Devon-Wayne
Agency Phone: 6106478300
Shown By
Agent Name: Sharon Kominsky
Agent Phone: (610) 334-6593
Agency Title: Berkshire Hathaway HomeServices Homesale Realty

 First American
Estimate Your Payment
Estimated Payment
$ 2,871.43 per month $2,003.01 Principal & Interest $605.92 Property Tax $262.50 Homeowner's Insurance



 Corporate Office - 215 S Centerville Rd. Lancaster, PA 17603

100 Bridge Street | MLS# PACT2139020
This single family home located at 100 Bridge Street , Malvern, PA 19355 is currently listed for sale with an asking price of $900,000. This property was built in 1960 and has 4 bedrooms and 3 full and 1 partial baths with 3067 sq. ft. Bridge Street is located within the GREAT VALLEY school district. Search Malvern real estate on www.sharonsellspahomes.com today.