

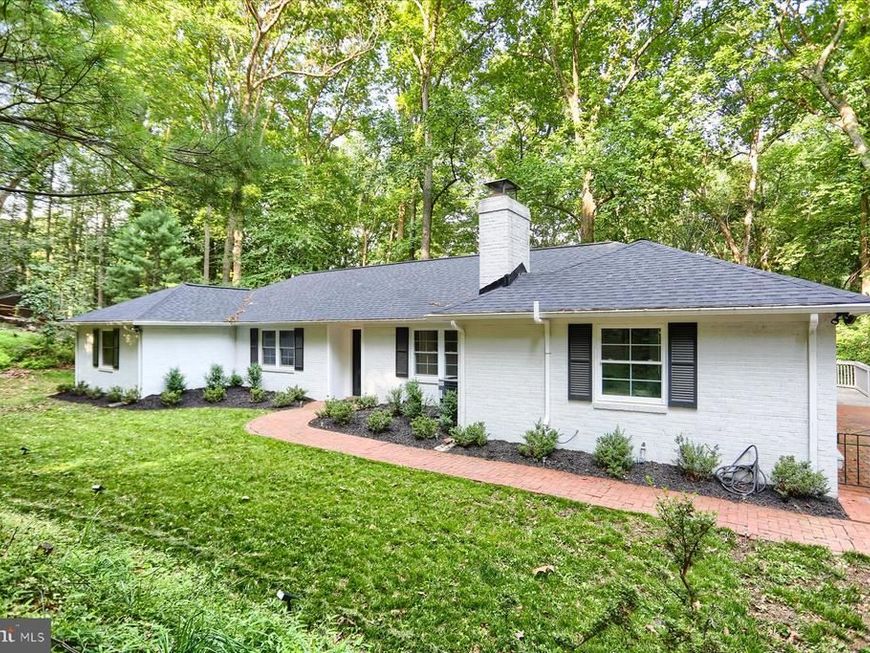


BEDS4
BATHS3 full 1 partial
SQUARE FEET2,906
MLS#MDBC2168302
STATUSACTIVE
PROPERTY TYPEResidential - Single Family
SUBDIVISIONCAVES VALLEY
SCHOOLBALTIMORE COUNTY PUBLIC SCHOOLS
Property Description
Discover the rare opportunity to own a private Caves Valley retreat set on 1.63 acres surrounded by mature trees and natural beauty. This exceptional property offers the perfect blend of timeless charm, modern comfort, and peaceful seclusion while remaining conveniently located near Owings Mills amenities, dining, and commuter routes. The current owner thoughtfully enhanced the home with quality upgrades designed for everyday living, including a new HVAC system, new water filtration system, remodeled powder room, and a refreshed kitchen featuring new countertops, backsplash, and additional improvements throughout. Inside, the home offers inviting spaces filled with warmth and character, including generous living areas, a finished lower level, and a layout designed for both relaxed everyday living and effortless entertaining. Step outside and enjoy the tranquility of your private wooded setting, a rare chance to experience the beauty and serenity of nature right at home. For those seeking privacy, convenience, and the opportunity to own a distinctive property in the sought-after Caves Valley area, this home offers a lifestyle unlike anything else on the market.
Property Features
Property Type: Residential - Single Family
Basement: Daylight, Partial, Interior Access, Outside Entrance, Partially Finished
Basement: Yes
Cooling: Central A/C
Fireplaces: 1
Fuel Type: Oil
Heating: Forced Air
Home Style: Ranch/Rambler
Lot Size: 1.63 Acres
Roof Type: Architectural Shingle
Stories: 2.0
Taxes: $5,602
Year Built: 1971
Feature Descriptions
Additional Structures: Above Grade, Below Grade
Appliances: Dishwasher, Disposal, Icemaker, Freezer, Microwave, Oven - Single, Refrigerator, Washer/Dryer Stacked, Water Conditioner - Owned, Water Heater
Exterior: Brick
Fireplace: Wood
Flooring: Carpet, Ceramic Tile
Lot Dimensions: 1.63 Acre(S)
Parking Features: Asphalt Driveway
Parking Notes: 5 Total Parking Spaces
Pet Restrictions: No Pet Restrictions
Rooms: Bathroom 1,Additional Bedroom
Sewer: On Site Septic
Special View Info: Trees/Woods
SQFT Above Finished: 2078
SQFT Below Finished: 828
SQFT Total Finished: 2906
Structure Type: Detached
Total Garage/Parking Spaces: 5
Water: Well, Filter
Local Schools
School District: BALTIMORE COUNTY PUBLIC SCHOOLS
Listed By / Shown By
Listed By
Agency Name: Compass
Agency Phone: 4108867342
Shown By
Agent Name: Sharon Kominsky
Agent Phone: (610) 334-6593
Agency Title: Berkshire Hathaway HomeServices Homesale Realty

 First American
Estimate Your Payment
Estimated Payment
$ 2,228.64 per month $1,557.67 Principal & Interest $466.83 Property Tax $204.14 Homeowner's Insurance



 Corporate Office - 215 S Centerville Rd. Lancaster, PA 17603
10902 Baronet Road | MLS# MDBC2168302
This single family home located at 10902 Baronet Road, Owings Mills, MD 21117 is currently listed for sale with an asking price of $699,900. This property was built in 1971 and has 4 bedrooms and 3 full and 1 partial baths with 2906 sq. ft. Baronet Road is located in the CAVES VALLEY subdivision within the BALTIMORE COUNTY PUBLIC SCHOOLS school district. Search CAVES VALLEY real estate on www.sharonsellspahomes.com today.