



BEDS4
BATHS2 full 1 partial
SQUARE FEET2,602
MLS#PAYK2113962
STATUSACTIVE
PROPERTY TYPEResidential - Single Family
SUBDIVISIONPLANTATION ESTATES
SCHOOLSOUTH EASTERN
Property Description
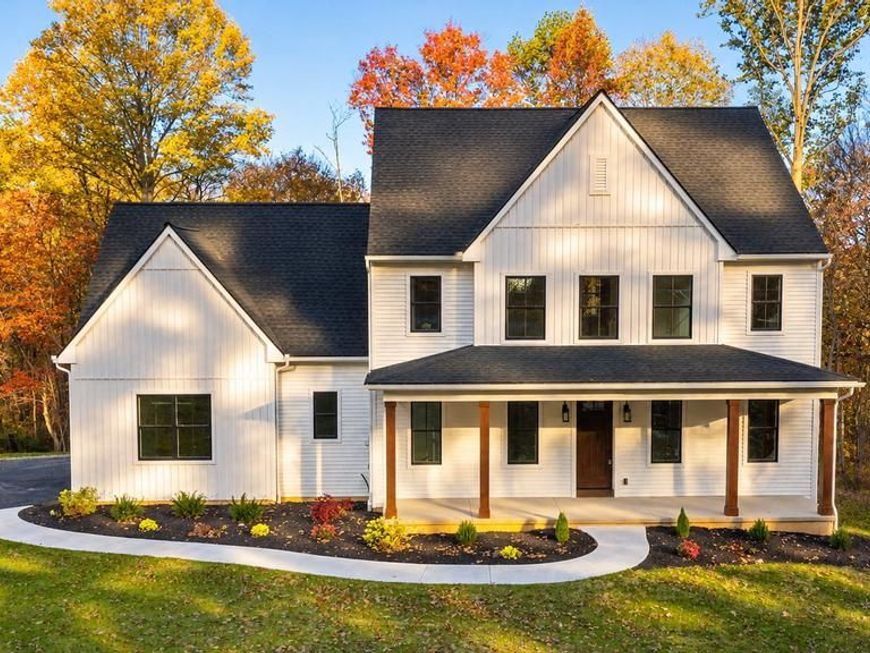
Brand new and move-in ready, this beautiful home is situated on over an acre, a cul-de-sac and offers amazing views! The interior features a bright, open layout with a seamless flow between the kitchen, dining area, and great room. The kitchen is thoughtfully designed with quartz countertops, a center island, stainless steel appliances, and a walk-in pantry, while the adjoining great room features a gas fireplace. The dining area provides access to the rear deck, creating the perfect spot to enjoy the surrounding views. A first-floor bonus room offers flexibility for a home office or additional living space, complemented by a convenient mudroom and powder room. The upper level features a spacious primary suite with a cathedral ceiling, two walk-in closets, and a luxurious ensuite bath complete with a double vanity and walk-in shower. Three additional bedrooms provide plenty of space, including two with walk-in closets. A full guest bath and conveniently located laundry area complete the upper level. With its brand-new construction, functional layout, generous bedroom space, and beautiful setting, this home is ready for you to move in and enjoy!
Property Features
Property Type: Residential - Single Family
Basement: Yes
Basement: Full
Cooling: Central A/C
Fireplaces: 1
Fuel Type: Electric
Garage: 2
Heating: Heat Pump(s)
Home Style: Craftsman
Lot Size: 1.15 Acres
Roof Type: Architectural Shingle
Stories: 2.0
Taxes: $1,472
Year Built: 2026
Feature Descriptions
Accessibility: Level Entry - Main
Additional Structures: Above Grade, Below Grade
Appliances: Built-In Microwave, Dishwasher, Oven/Range - Electric
Exterior: Stick Built
Fireplace: Gas/Propane
Flooring: Luxury Vinyl Plank, Luxury Vinyl Tile, Carpet
Interior: Attic, Bathroom - Tub Shower, Bathroom - Walk-In Shower, Breakfast Area, Carpet, Dining Area, Family Room Off Kitchen, Floor Plan - Open, Kitchen - Eat-In, Kitchen - Island, Pantry, Primary Bath(s), Upgraded Countertops, Walk-in Closet(s)
Lot: Cul-de-sac
Lot Dimensions: 1.15 Acre(S)
Municipality: FAWN TWP
Number of Rooms: 13
Parking Notes: 2 Total Parking Spaces
Rooms: Dining Room, Primary Bedroom, Bedroom 2,Bedroom 3,Bedroom 4,Kitchen, Study, Great Room, Laundry, Mud Room, Bathroom 2,Primary Bathroom, Half Bath
Sewer: Perc Approved Septic
SQFT Above Finished: 2602
SQFT Total Finished: 2602
Structure Type: Detached
Total Garage/Parking Spaces: 2
Water: Well
Room Sizes
Study: 14 x 13 Level - Main
Great Room: 20 x 16 Level - Main
Kitchen: 14 x 12 Level - Main
Dining Room: 13 x 14 Level - Main
Mud Room: 10 x 7 Level - Main
Primary Bedroom: 18 x 16 Level - Upper 1
Bedroom 2: 12 x 10 Level - Upper 1
Bedroom 3: 12 x 12 Level - Upper 1
Bedroom 4: 15 x 12 Level - Upper 1
Laundry: 8 x 6 Level - Upper 1
Local Schools
School District: SOUTH EASTERN
Listed By / Shown By
Listed By
Agency Name: Keller Williams Keystone Realty
Agency Phone: 7177555599
Shown By
Agent Name: Sharon Kominsky
Agent Phone: (610) 334-6593
Agency Title: Berkshire Hathaway HomeServices Homesale Realty

 First American
Estimate Your Payment
Estimated Payment
$ 1,834.13 per month $1,513.16 Principal & Interest $122.67 Property Tax $198.30 Homeowner's Insurance



 Corporate Office - 215 S Centerville Rd. Lancaster, PA 17603

110 Dale Drive | MLS# PAYK2113962
This single family home located at 110 Dale Drive , Fawn Grove, PA 17321 is currently listed for sale with an asking price of $679,900. This property was built in 2026 and has 4 bedrooms and 2 full and 1 partial baths with 2602 sq. ft. Dale Drive is located in the PLANTATION ESTATES subdivision within the SOUTH EASTERN school district. Search PLANTATION ESTATES real estate on www.sharonsellspahomes.com today.