



BEDS6
BATHS5 full
SQUARE FEET4,200
MLS#PAMC2187052
STATUSACTIVE
PROPERTY TYPEResidential - Single Family
SCHOOLUPPER PERKIOMEN
Property Description
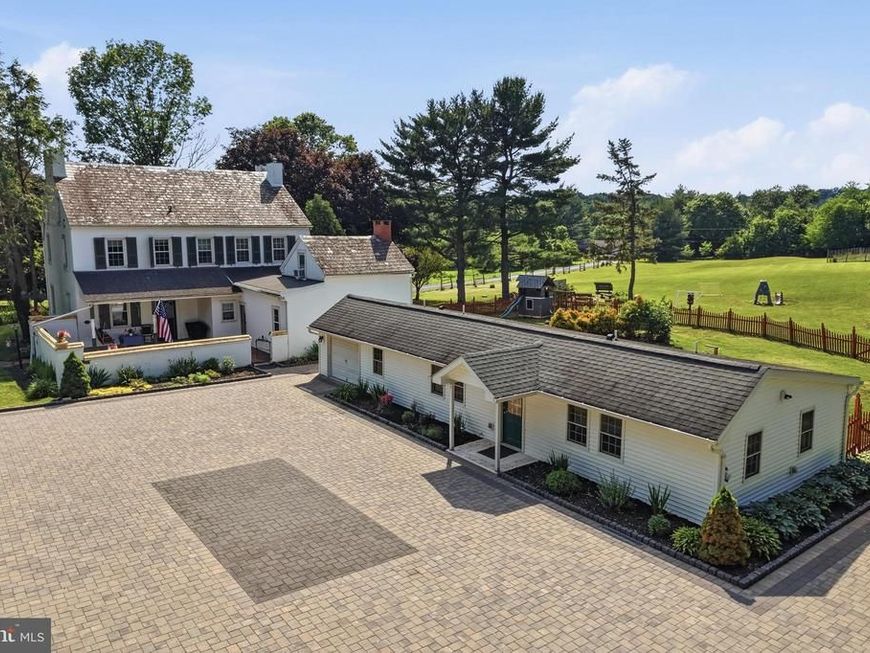
Welcome to 1113 Landis Road, a truly one-of-a-kind property offering the perfect blend of historic charm, modern convenience, and multi-generational living. With a total of 6 bedrooms and 5 full bathrooms, this property is sure to impress! As you arrive, you're welcomed by a beautiful brick paver driveway that sets the tone for the character and charm waiting inside. Situated on 2.86 picturesque acres, this exceptional farmette features an 1800s stone farmhouse and a completely private 2-bedroom, 2-bath in-law suite, providing over 4,200 square feet of combined living space (exact square footage to be verified). The main farmhouse is rich in character with deep window sills, original millwork, beautiful hardwood floors throughout, and timeless architectural details. The inviting living room features a cozy fireplace, while the updated kitchen offers modern appliances, a center island, and easy access to the charming dining room with sliding doors leading to the backyard and the front courtyard. A spacious bonus room with its own private entrance offers endless possibilities as a homeschool room, studio, playroom, or additional living space. Just beyond is a private office accessed by its own staircase, creating the perfect work-from-home retreat. Upstairs, you'll find four generously sized bedrooms and two full bathrooms, including a beautifully renovated bath featuring a classic claw-foot soaking tub, oversized walk-in shower, and abundant storage. The fourth bedroom occupies the third floor and includes its own private full bathroom, making it an ideal guest suite or private retreat. Step outside to enjoy the beautifully designed courtyard, perfect for entertaining family and friends. The detached in-law suite is completely separate from the main home and features 2 bedrooms, 2 full bathrooms, a beautiful kitchen, spacious living area, and a gas fireplace, offering exceptional privacy for extended family, guests, or other flexible living arrangements with its own entrance and laundry. Outside, this remarkable property continues to impress with a large pole barn, scenic pond, fenced rear yard, expansive vegetable garden, fruit trees, playground, and plenty of open space to enjoy country living at its finest. All of this is conveniently located less than 10 minutes from the Pennsylvania Turnpike, providing easy access while enjoying the peace and privacy of a beautiful rural setting. Properties offering this much character, space, flexibility, and land rarely become available. Interior Photos to be added in near future! Schedule your private tour today!
Property Features
Property Type: Residential - Single Family
Basement: Yes
Basement: Combination
Cooling: Ductless/Mini-Split
Fireplaces: 1
Fuel Type: Oil
Garage: 3
Heating: Baseboard - Hot Water
Home Style: Dwelling w/Separate Living Area, Farmhouse/National
Lot Size: 2.86 Acres
Roof Type: Slate
Stories: 3.0
Taxes: $7,084
Year Built: 1860
Feature Descriptions
Accessibility: Level Entry - Main
Additional Structures: Above Grade, Below Grade
Exterior: Brick
Exterior: Boat Storage, Exterior Lighting, Gutter System, Outbuilding(s), Play Area, Play Equipment, Other
Fencing: Wood, Decorative
Fireplace: Brick
Interior: Crown Moldings, Dining Area, Entry Level Bedroom, Family Room Off Kitchen, Kitchen - Country, Kitchen - Eat-In, Kitchen - Island, Pantry, Wood Floors
Location: Suburban
Lot Dimensions: 2.86 Acre(S)
Municipality: UPPER HANOVER TWP
Parking Features: Brick Driveway
Parking Notes: 13 Total Parking Spaces
Rooms: In-Law/auPair/Suite
Sewer: On Site Septic
Special View Info: Garden/Lawn, Panoramic, Pond, Scenic Vista, Pasture
SQFT Above Finished: 4200
SQFT Total Finished: 4200
Structure Type: Detached
Total Garage/Parking Spaces: 13
Water: Private
Local Schools
School District: UPPER PERKIOMEN
Listed By / Shown By
Listed By
Agency Name: Innovate Real Estate
Agency Phone: 2157234073
Shown By
Agent Name: Sharon Kominsky
Agent Phone: (610) 334-6593
Agency Title: Berkshire Hathaway HomeServices Homesale Realty

 First American
Estimate Your Payment
Estimated Payment
$ 2,478.26 per month $1,669.17 Principal & Interest $590.33 Property Tax $218.75 Homeowner's Insurance



 Corporate Office - 215 S Centerville Rd. Lancaster, PA 17603
1113 Landis Road | MLS# PAMC2187052
This single family home located at 1113 Landis Road, East Greenville, PA 18041 is currently listed for sale with an asking price of $750,000. This property was built in 1860 and has 6 bedrooms and 5 full baths with 4200 sq. ft. Landis Road is located within the UPPER PERKIOMEN school district. Search East Greenville real estate on www.sharonsellspahomes.com today.