



BEDS5
BATHS3 full 1 partial
SQUARE FEET4,072
MLS#MDMC2242662
STATUSACTIVE
PROPERTY TYPERental - Single Family
SUBDIVISIONDUFIEF MILL
SCHOOLMONTGOMERY COUNTY PUBLIC SCHOOLS
Property Description
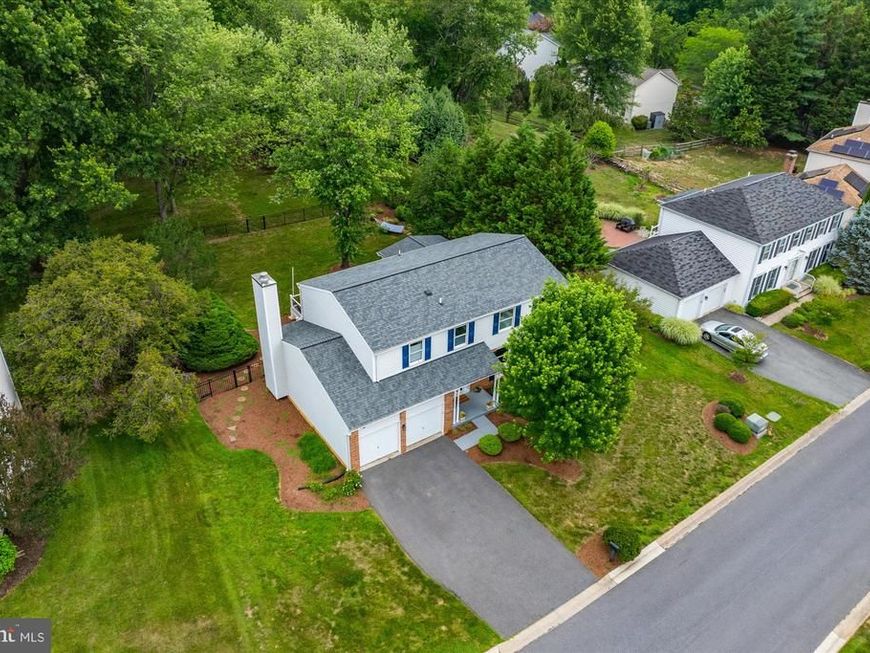
Welcome to 11209 Maine Cove Drive, a beautifully updated Colonial in the sought-after Dufief Mill community, backing to two acres of green space in the Wootton School District. The gourmet kitchen features custom cabinetry, granite countertops, stainless steel appliances, and opens to a spacious family room with a wood-burning fireplace, built-in bookcases, and bay window. Enjoy the stunning four-season sunroom with access to a large composite deck and hot tub. The upper level offers a luxurious primary suite with a spa-inspired bath and custom walk-in closet. The finished lower level includes a recreation room, legal bedroom, full bath, and flexible space for guests, a home office, or gym. Conveniently located near Kentlands, Downtown Crown, Rio, Shady Grove Metro, I-270, and the ICC. Tenant occupancy is 8/1 or possibly sooner. Pets are Case by Case. No Smoking. Applicants must have a minimum credit score of 700 and gross monthly income equal to at least three times the monthly rent. Housing Choice Vouchers (Section 8) are welcome. Apply through Rent Spree and submit a completed GCAAR Rental Application with the application package. Copies of two pay stubs should be included when applying. An 18 month lease is preferred.
Property Features
Property Type: Rental - Single Family
Basement: Connecting Stairway, Daylight, Partial, Fully Finished, Heated, Improved, Interior Access
Basement: Yes
Cooling: Ceiling Fan(s), Central A/C
Fireplaces: 1
Fuel Type: Electric
Garage: 2 car attached
Heating: Forced Air
Home Style: Colonial
Lot Size: 0.29 Acres
Roof Type: Shingle
Stories: 3.0
Year Built: 1985
Feature Descriptions
Additional Structures: Above Grade, Below Grade
Appliances: Dishwasher, Disposal, Dryer, Exhaust Fan, Microwave, Oven - Self Cleaning, Oven - Single, Range Hood, Refrigerator, Stainless Steel Appliances, Washer, Water Heater
Exterior: Brick, Aluminum Siding
Exterior: Exterior Lighting
Fencing: Aluminum, Fully
Fireplace: Brick, Wood, Mantel(s)
Flooring: Hardwood, Carpet, Laminate Plank, Partially Carpeted, Ceramic Tile
HOA Fee: $115.00/Quarterly
Interior: Bathroom - Soaking Tub, Bathroom - Tub Shower, Bathroom - Walk-In Shower, Built-Ins, Carpet, Ceiling Fan(s), Crown Moldings, Family Room Off Kitchen, Floor Plan - Open, Formal/Separate Dining Room, Kitchen - Eat-In, Kitchen - Gourmet, Kitchen - Island, Primary Bath(s), Recessed Lighting, Sound System, Upgraded Countertops, Walk-in Closet(s), Window Treatments, Wood Floors
Lot: Backs - Open Common Area, Front Yard, Rear Yard
Lot Dimensions: 0.29 Acre(S)
Pet Restrictions: Case by Case Basis
Rent Includes: HOA/Condo Fee, Trash Removal, Common Area Maintenance
Sewer: Public Sewer
SQFT Above Finished: 2728
SQFT Below Finished: 1344
SQFT Total Finished: 4072
Structure Type: Detached
Total Garage/Parking Spaces: 2
Water: Public
Local Schools
High School: THOMAS S. WOOTTON
Middle School: CABIN JOHN
Elementary School: STONE MILL
School District: MONTGOMERY COUNTY PUBLIC SCHOOLS
Listed By / Shown By
Listed By
Agency Name: Compass
Agency Phone: 2402192422
Shown By
Agent Name: Sharon Kominsky
Agent Phone: (610) 334-6593
Agency Title: Berkshire Hathaway HomeServices Homesale Realty

 First American



 Corporate Office - 215 S Centerville Rd. Lancaster, PA 17603
11209 Maine Cove Drive | MLS# MDMC2242662
This property located at 11209 Maine Cove Drive , Gaithersburg, MD 20878 is currently listed for rent with an asking price of $5,100 / Monthly. Maine Cove Drive is located within the MONTGOMERY COUNTY PUBLIC SCHOOLS school district. Search Gaithersburg real estate on www.sharonsellspahomes.com today.