



BEDS3
BATHS3 full 1 partial
SQUARE FEET1,546
MLS#MDMC2244206
STATUSACTIVE
PROPERTY TYPEResidential - Townhouse
SUBDIVISIONJAMES CREEK
SCHOOLMONTGOMERY COUNTY PUBLIC SCHOOLS
Property Description
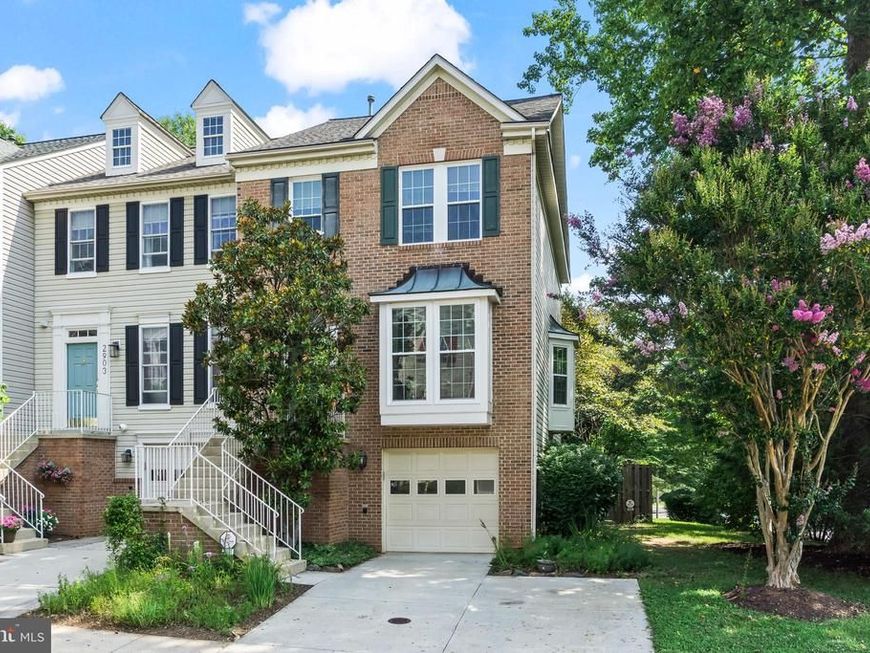
An exceptional opportunity to own the original model home, featuring unique architectural details and thoughtful upgrades rarely found in the community. This immaculately maintained end-unit townhouse offers 3 spacious bedrooms, 3.5 full baths, and a versatile loft ideal for a home office, fitness room, craft room, or additional living space. The main level features beautiful hardwood flooring, a bright living and dining area, and a well-appointed kitchen with black granite countertops, rich oak cabinetry, a stylish tile backsplash, and stainless steel appliances. A charming bay window fills the home with natural light and adds character. The finished lower level offers a spacious recreation room with a cozy gas fireplace, perfect for relaxing or entertaining. Additional features include an exclusive double-wide driveway, the only one of its kind in the community, along with an attached garage. Recent updates include the roof, windows, fencing, appliances, and an energy-efficient dual-zone HVAC system for enhanced comfort throughout the home. Conveniently located near shopping, dining, parks, and major commuter routes, this home offers an outstanding combination of space, comfort, and distinctive features.
Property Features
Property Type: Residential - Townhouse
Basement: Yes
Cooling: Central A/C, Zoned
Fireplaces: 1
Fuel Type: Natural Gas
Garage: 1
Heating: Forced Air, Zoned
Home Style: Colonial, Loft
Lot Size: 0.06 Acres
Roof Type: Asphalt
Stories: 4.0
Taxes: $6,150
Year Built: 1994
Feature Descriptions
Additional Structures: Above Grade, Below Grade
Appliances: Dishwasher, Disposal, Dryer, Exhaust Fan, Icemaker, Microwave, Refrigerator, Washer
Community Amenities: Pool - Outdoor, Tennis Courts, Tot Lots/Playground, Common Grounds
Exterior: Combination, Brick, Brick Front
Fencing: Rear
HOA Fee: $92.50/Monthly
Interior: Kitchen - Country, Kitchen - Table Space, Dining Area, Window Treatments, Primary Bath(s), Wood Floors, Floor Plan - Open, Floor Plan - Traditional
Lot Dimensions: 0.06 Acre(S)
Parking Notes: 3 Total Parking Spaces
Rooms: Living Room, Dining Room, Primary Bedroom, Bedroom 2,Bedroom 3,Kitchen, Game Room, Family Room, Foyer, Bedroom 1,Laundry, Loft, Other, Storage Room
Sewer: Public Sewer
SQFT Above Finished: 1546
SQFT Total Finished: 1546
Structure Type: End of Row/Townhouse
Total Garage/Parking Spaces: 3
Water: Public
Windows: Screens
Local Schools
School District: MONTGOMERY COUNTY PUBLIC SCHOOLS
Listed By / Shown By
Listed By
Agency Name: RE/MAX Realty Centre, Inc.
Agency Phone: 3017745900
Shown By
Agent Name: Sharon Kominsky
Agent Phone: (610) 334-6593
Agency Title: Berkshire Hathaway HomeServices Homesale Realty

 First American
Estimate Your Payment
Estimated Payment
$ 1,947.32 per month $1,268.57 Principal & Interest $512.50 Property Tax $166.25 Homeowner's Insurance



 Corporate Office - 215 S Centerville Rd. Lancaster, PA 17603
2901 Clovercrest Way | MLS# MDMC2244206
This townhouse located at 2901 Clovercrest Way , Olney, MD 20832 is currently listed for sale with an asking price of $570,000. This property was built in 1994 and has 3 bedrooms and 3 full and 1 partial baths with 1546 sq. ft. Clovercrest Way is located in the JAMES CREEK subdivision within the MONTGOMERY COUNTY PUBLIC SCHOOLS school district. Search JAMES CREEK real estate on www.sharonsellspahomes.com today.