



BEDS4
BATHS2 full 1 partial
SQUARE FEET2,212
MLS#MDHW2069086
STATUSACTIVE
PROPERTY TYPEResidential - Single Family
SUBDIVISIONCANBURY WOODS
SCHOOLHOWARD COUNTY PUBLIC SCHOOLS
Property Description
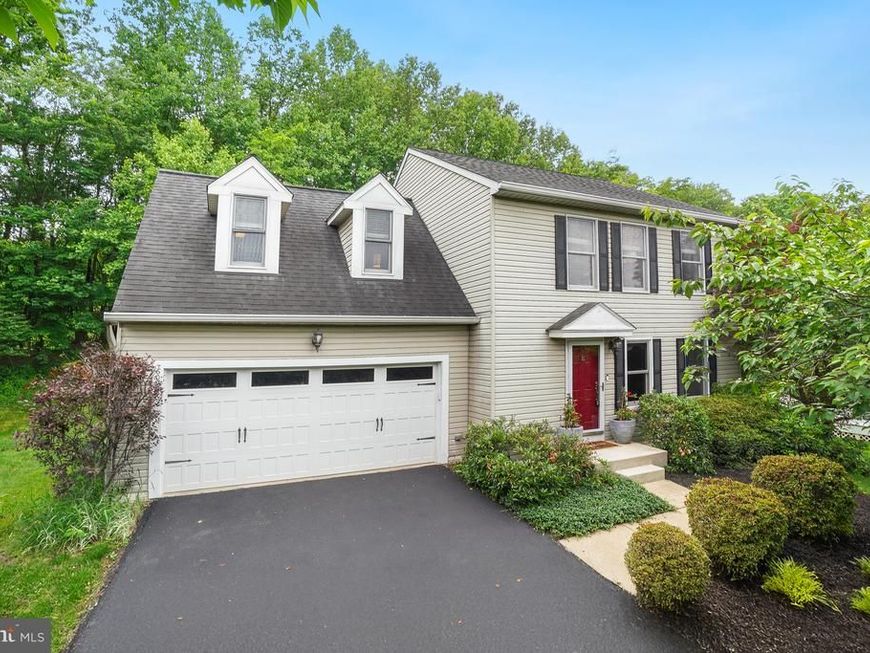
This charming Colonial home in the desirable Canbury Woods subdivision offers a well-designed living space. Featuring 4 bedrooms (upstairs) and 2.5 bathrooms, the traditional floor plan includes a spacious eat-in kitchen and separate dining room. The fully finished basement provides additional living space, while the upper-floor laundry adds convenience. Enjoy outdoor living on the deck and patio, set on a generous 0.33-acre lot that backs to trees, providing a serene backdrop. The property includes a 2-car attached garage and ample driveway parking. The area is served by Howard County schools. With easy access to public services, this home combines comfort and community in a prime location.
Property Features
Property Type: Residential - Single Family
Basement: Connecting Stairway, Sump Pump, Fully Finished
Basement: Yes
Cooling: Central A/C
Fuel Type: Natural Gas
Garage: 2
Heating: Forced Air
Home Style: Colonial
Lot Size: 0.33 Acres
Roof Type: Asphalt
Stories: 2.0
Taxes: $7,320
Year Built: 1992
Feature Descriptions
Additional Structures: Above Grade, Below Grade
Appliances: Dishwasher, Disposal, Dryer, Microwave, Oven/Range - Electric, Refrigerator, Washer
Community Amenities: Tot Lots/Playground
Exterior: Frame, Aluminum Siding
HOA Fee: $180.00/Annually
Interior: Dining Area, Floor Plan - Traditional, Kitchen - Eat-In, Primary Bath(s)
Lot: Backs to Trees, Landscaping
Lot Dimensions: 0.33 Acre(S)
Parking Features: Asphalt Driveway
Parking Notes: 4 Total Parking Spaces
Pet Restrictions: No Pet Restrictions
Sewer: Public Sewer
SQFT Above Finished: 1564
SQFT Below Finished: 648
SQFT Total Finished: 2212
Structure Type: Detached
Total Garage/Parking Spaces: 4
Water: Public
Local Schools
School District: HOWARD COUNTY PUBLIC SCHOOLS
Listed By / Shown By
Listed By
Agency Name: Compass
Agency Phone: 4104297425
Shown By
Agent Name: Sharon Kominsky
Agent Phone: (610) 334-6593
Agency Title: Berkshire Hathaway HomeServices Homesale Realty

 First American
Estimate Your Payment
Estimated Payment
$ 1,966.79 per month $1,199.58 Principal & Interest $610.00 Property Tax $157.21 Homeowner's Insurance



 Corporate Office - 215 S Centerville Rd. Lancaster, PA 17603
6093 Adcock Lane | MLS# MDHW2069086
This single family home located at 6093 Adcock Lane, Hanover, MD 21076 is currently listed for sale with an asking price of $539,000. This property was built in 1992 and has 4 bedrooms and 2 full and 1 partial baths with 2212 sq. ft. Adcock Lane is located in the CANBURY WOODS subdivision within the HOWARD COUNTY PUBLIC SCHOOLS school district. Search CANBURY WOODS real estate on www.sharonsellspahomes.com today.