



BEDS3
BATHS2 full 1 partial
SQUARE FEET1,660
MLS#MDAA2147216
STATUSPENDING
PROPERTY TYPEResidential - Single Family
SUBDIVISIONMAPLE RIDGE
SCHOOLANNE ARUNDEL COUNTY PUBLIC SCHOOLS
Property Description
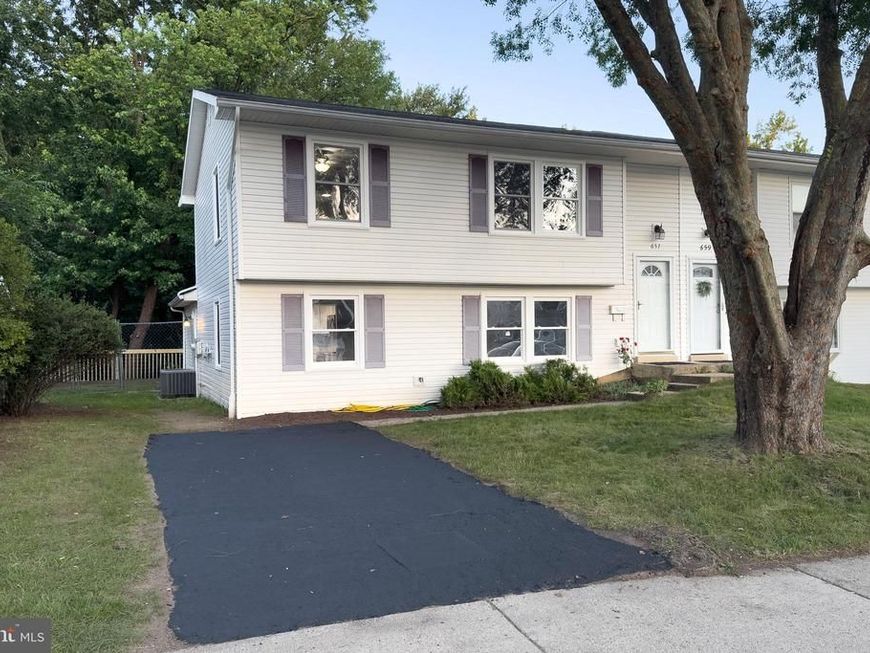
Updated Home with a Stunning Family Room ... Welcome home to this refreshed semi detached home in the heart of Odenton! The front of the home features an open living room, dining area, and kitchen, creating a comfortable layout for everyday living and gatherings. Recent updates include fresh paint, new flooring, beautifully updated bathrooms, and laundry area with new washer and dryer, making this home move in ready. One of the standout features is the huge family room at the rear of the home, offering soaring ceilings, skylights, and peaceful views of the wooded backyard. This impressive space provides plenty of room for relaxing, entertaining, or simply enjoying the natural setting beyond your windows. Step outside to the private wooded backyard, a tranquil retreat with a sense of privacy rarely found. Conveniently located near shopping, restaurants, commuter routes, and the Waugh Chapel area, this home is also close to the Waugh Chapel Swim Club, offering a great option for summertime recreation with membership. With its recent updates, spacious living areas, and desirable location, this home is ready for its next chapter.
Property Features
Property Type: Residential - Single Family
Cooling: Central A/C
Fuel Type: Natural Gas
Heating: Forced Air
Home Style: Split Foyer
Lot Size: 0.14 Acres
Stories: 2.0
Taxes: $3,793
Year Built: 1971
Feature Descriptions
Additional Structures: Above Grade, Below Grade
Exterior: Vinyl Siding
Lot Dimensions: 0.14 Acre(S)
Parking Notes: 1 Total Parking Spaces
Rooms: Living Room, Dining Room, Primary Bedroom, Bedroom 2,Bedroom 3,Kitchen, Family Room, Laundry, Bathroom 2,Primary Bathroom, Half Bath
Sewer: Public Sewer
SQFT Above Finished: 1160
SQFT Below Finished: 500
SQFT Total Finished: 1660
Structure Type: Twin/Semi-Detached
Total Garage/Parking Spaces: 1
Water: Public
Room Sizes
Primary Bedroom: 15 x 12 Level - Upper 1
Primary Bathroom: 10 x 6 Level - Upper 1
Bedroom 2: 12 x 11 Level - Upper 1
Bedroom 3: 10 x 10 Level - Upper 1
Bathroom 2: 4 x 7 Level - Upper 1
Living Room: 16 x 12 Level - Main
Dining Room: 12 x 10 Level - Main
Kitchen: 12 x 10 Level - Main
Half Bath: 6 x 5 Level - Main
Family Room: 23 x 16 Level - Main
Laundry: 12 x 12 Level - Main
Local Schools
High School: ARUNDEL
Middle School: ARUNDEL
Elementary School: WAUGH CHAPEL
School District: ANNE ARUNDEL COUNTY PUBLIC SCHOOLS
Listed By / Shown By
Listed By
Agency Name: Long & Foster Real Estate, Inc.
Agency Phone: 4107211500
Shown By
Agent Name: Sharon Kominsky
Agent Phone: (610) 334-6593
Agency Title: Berkshire Hathaway HomeServices Homesale Realty

 First American
Estimate Your Payment
Estimated Payment
$ 1,348.15 per month $912.48 Principal & Interest $316.08 Property Tax $119.58 Homeowner's Insurance



 Corporate Office - 215 S Centerville Rd. Lancaster, PA 17603
657 Chapelgate Drive | MLS# MDAA2147216
This single family home located at 657 Chapelgate Drive, Odenton, MD 21113 is currently listed for sale with an asking price of $409,999. This property was built in 1971 and has 3 bedrooms and 2 full and 1 partial baths with 1660 sq. ft. Chapelgate Drive is located in the MAPLE RIDGE subdivision within the ANNE ARUNDEL COUNTY PUBLIC SCHOOLS school district. Search MAPLE RIDGE real estate on www.sharonsellspahomes.com today.